-
CONDOMINIUM HOUSE PLANS - 46m2 HOUSE PLANS - BOX HOUSE

CONDOMINIUM HOUSE PLANS - 46m2 HOUSE PLANS - BOX HOUSE

Condominium House Plans - 46m2 House Plans - Box House We have seen Condo 160m2 House Plans . Now we bring you plans of houses in condomi...
| 1 Comment
3-STORY HOUSE PLANS - 3D PLANS OF SMALL HOUSE 35m2

3-STORY HOUSE PLANS - 3D PLANS OF SMALL HOUSE 35m2

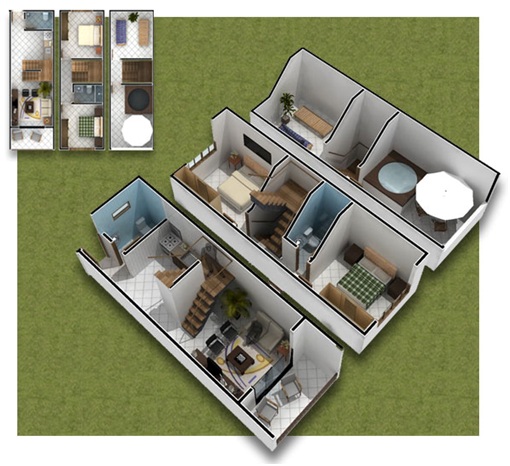
3D floor plans of 3-storey small house There are 27 three-story houses of 96m2 to 106 m2 total of construction, that is about 35m2 of la...
| No comment
TWO BEDROOMS HOUSE PLANS - SMALL MODULAR HOUSE

TWO BEDROOMS HOUSE PLANS - SMALL MODULAR HOUSE

SMALL LOT HOUSE PLAN WITH TWO BEDROOMS Plans of prefabricated house , model "Ducal" of 6.65m x 4.35m (29 m² approx.) This pre...
| 1 Comment
APARTMENT PLANS 60m2 - FREE SMALL HOUSE PLAN

APARTMENT PLANS 60m2 - FREE SMALL HOUSE PLAN

FREE PLAN OF A 60M2 HOUSE   A  one story house plan  was needed to build a  small house  on land located between two lots of 4m wide and 15...
| No comment
TWO BEDROOMS 85m2 HOUSE PLAN - 3D HOME PLANS INCLUDED

TWO BEDROOMS 85m2 HOUSE PLAN - 3D HOME PLANS INCLUDED

One story house plan on a lot of 85m2 (10m x 8,5m or 32' x 28'). There are two bedrooms on the first floor and the entrance to...
| No comment
FREE SMALL HOUSE PLANS

FREE SMALL HOUSE PLANS

Plans of a small house with 2 bedrooms, living room and a dining room with kitchen, all inside one story . Via:  Free Home Plans Design
| 1 Comment